Saint Albans
$279,000
57 Hartland Road
mls: 1663195
Bedrooms: 2
Bathrooms: 2
Year Built: 2007
Sq Footage: 1,736
Lot Size: 0.64
Taxes: $2,426
Status: Active

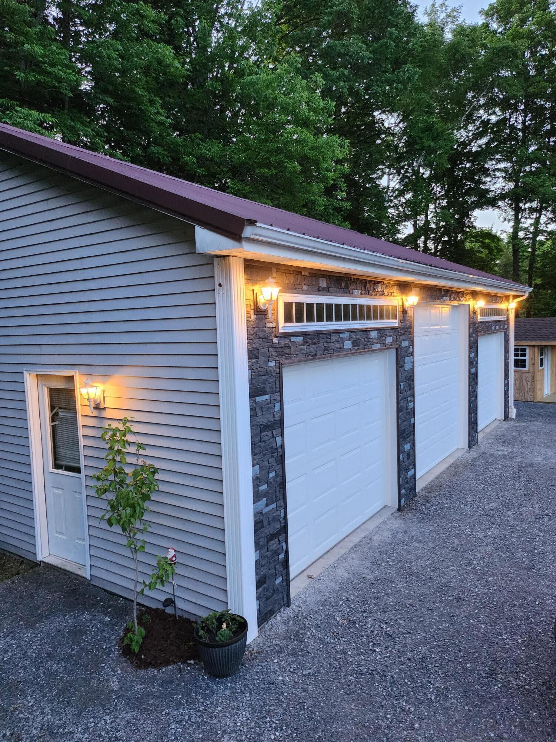
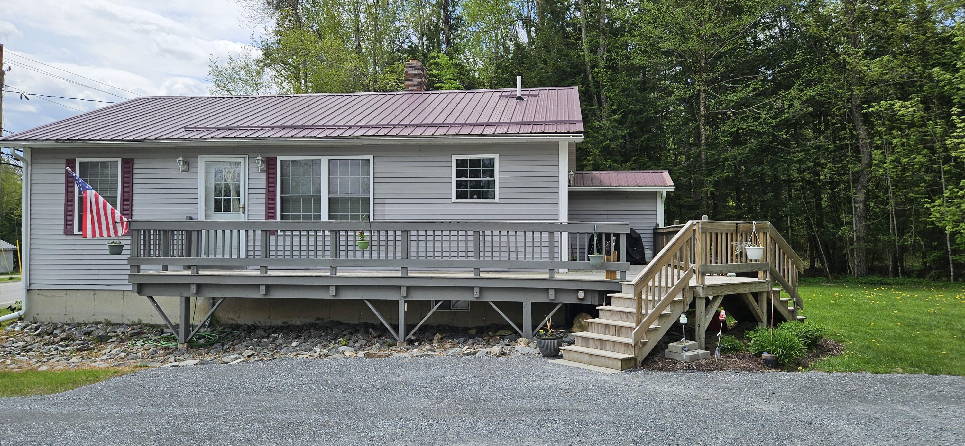
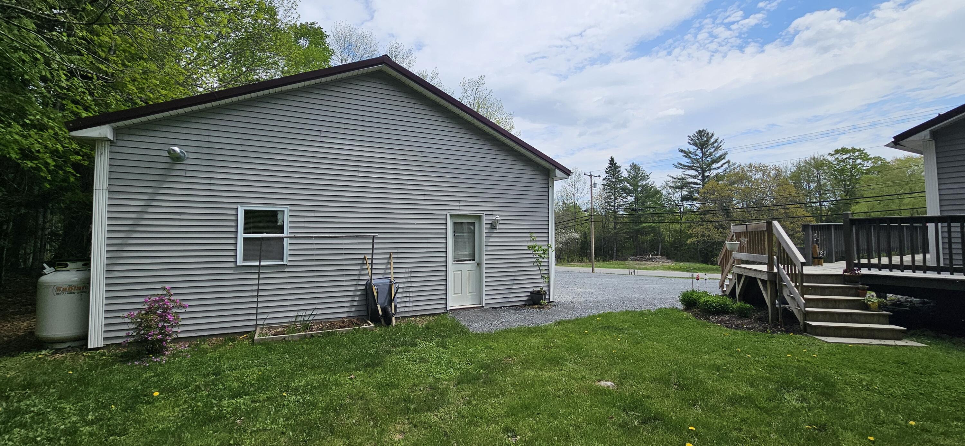
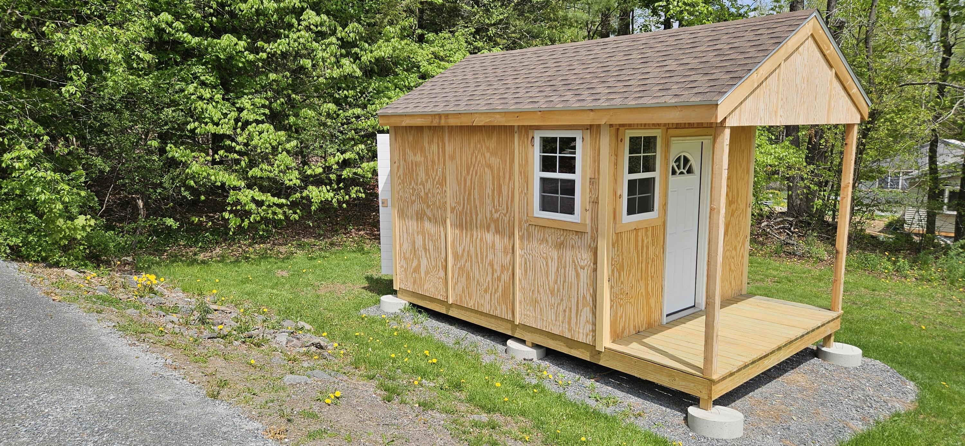
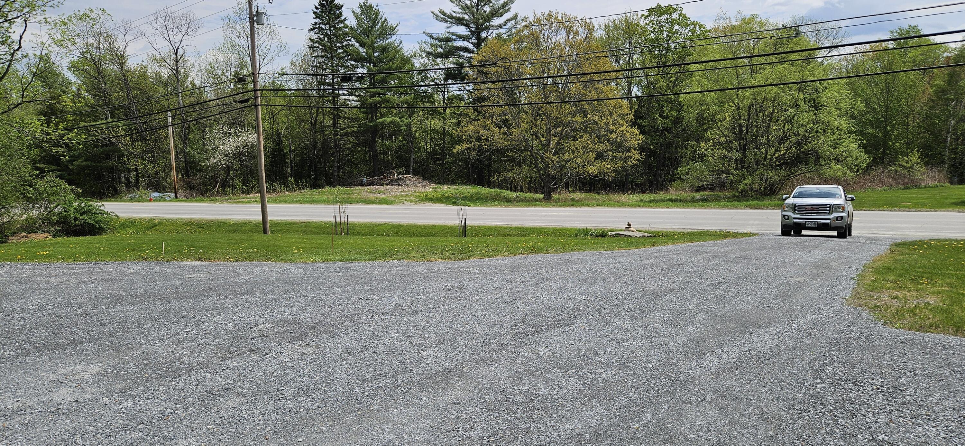
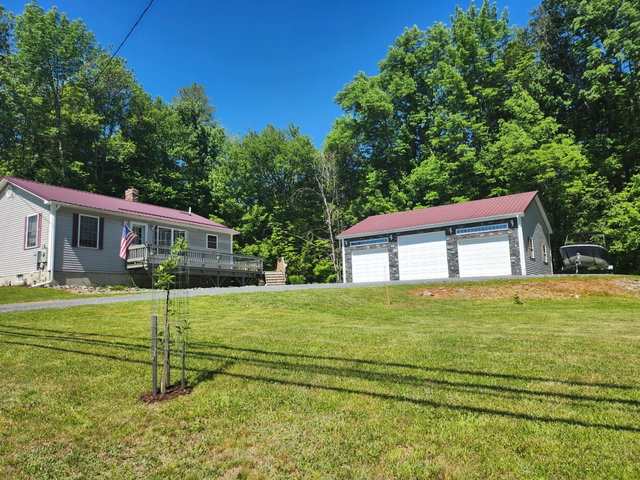
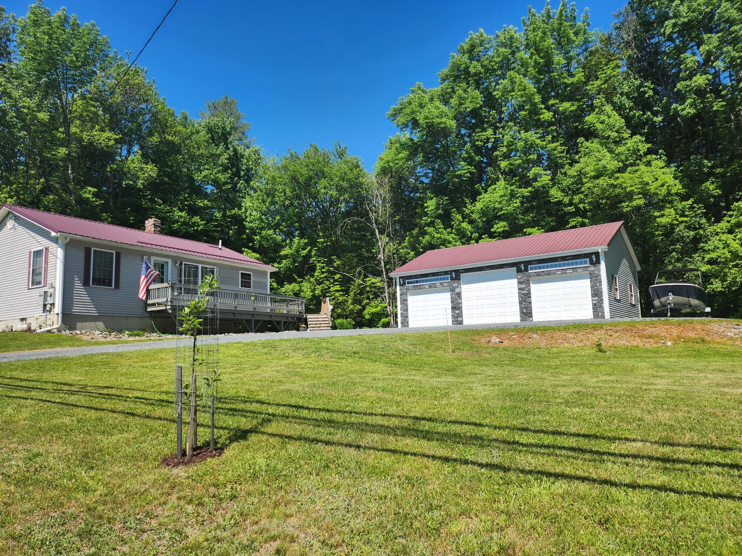
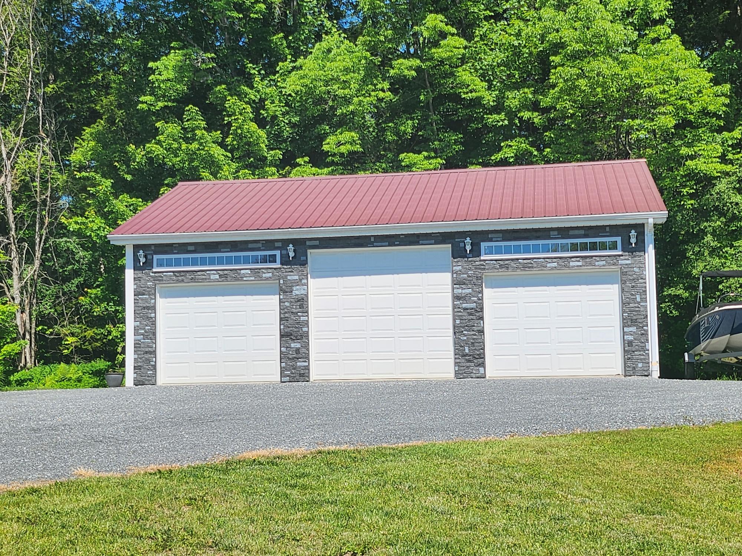
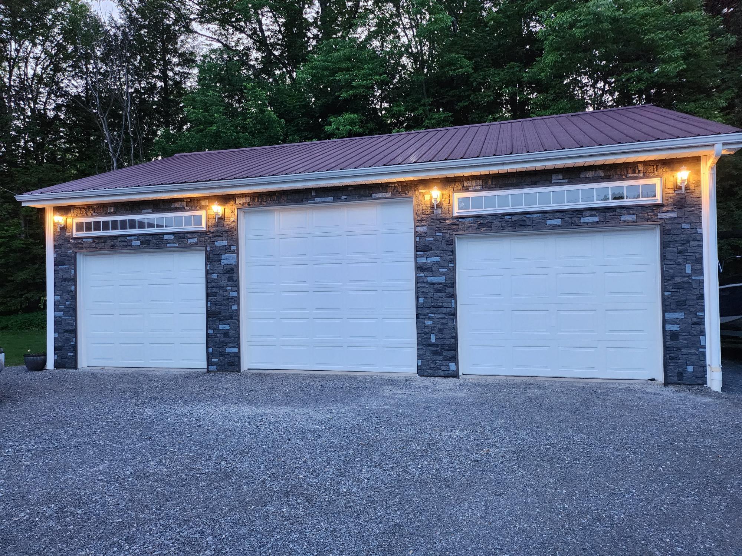
Come see this beautiful, move in ready, open concept Saint Albans ranch built in 2007, with wrap around deck and a heated, insulated, 3 Bay garage with storage above, along with an extra high middle overhead door, plus a new storage shed, too! Room for all your toys! Newly resurfaced driveway with plenty of parking.
Listed by: Better Homes & Gardens Real Estate/The Masiello Group

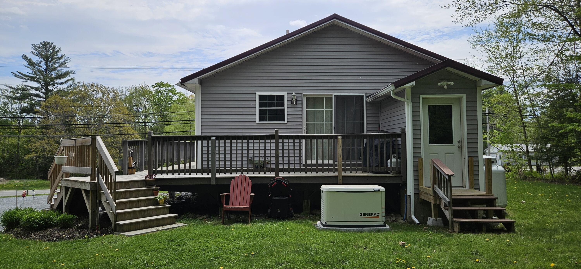
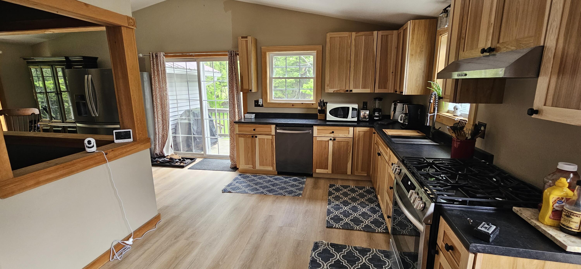
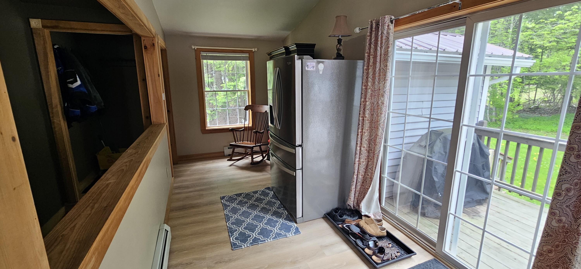
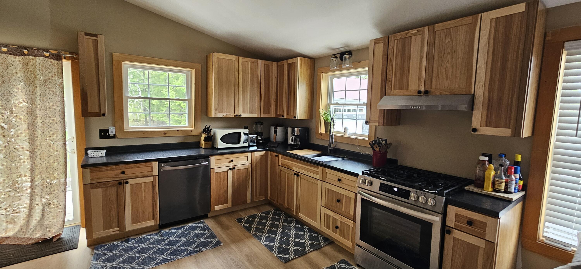
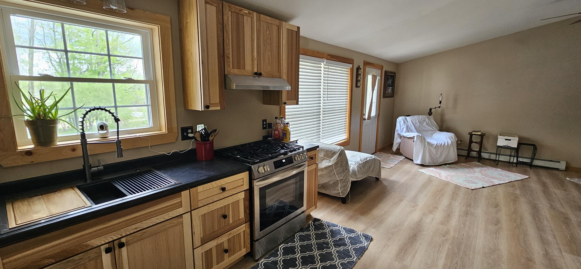
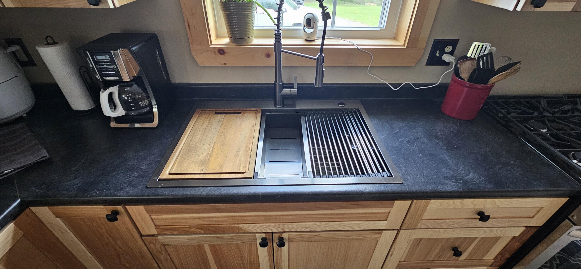
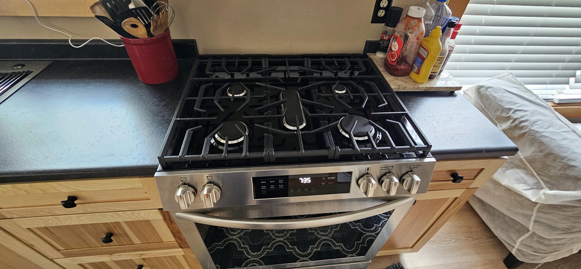
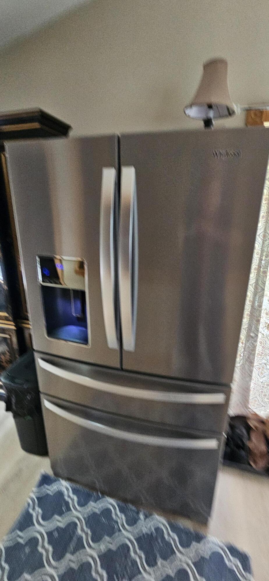
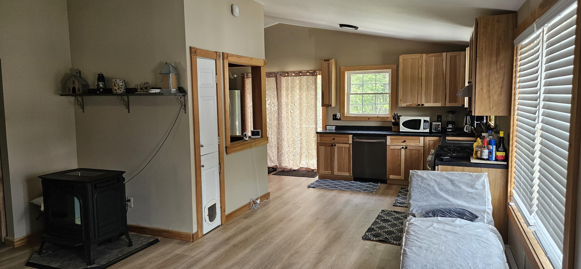
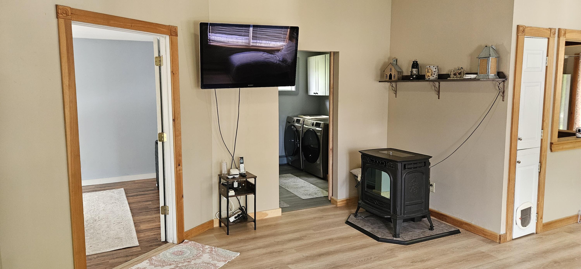
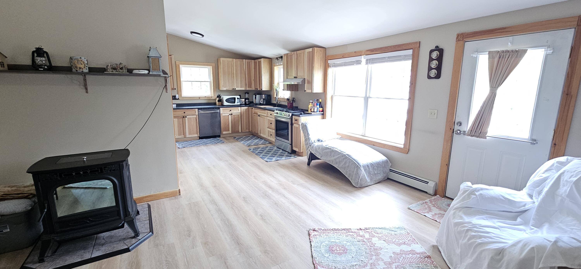
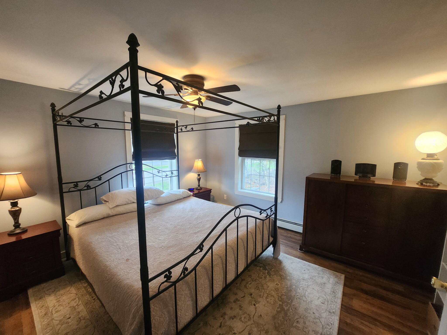
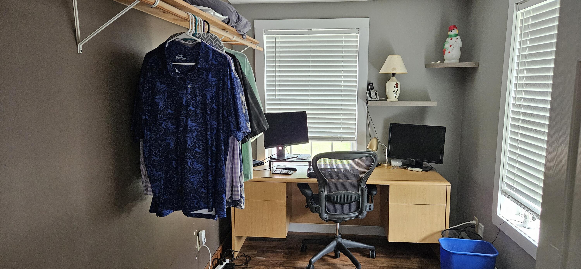
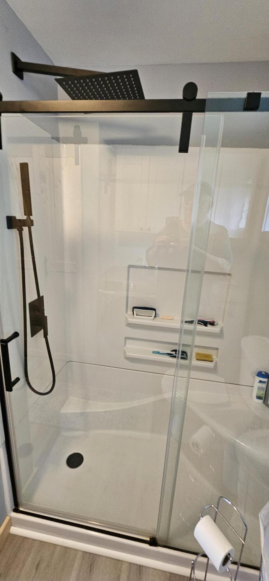
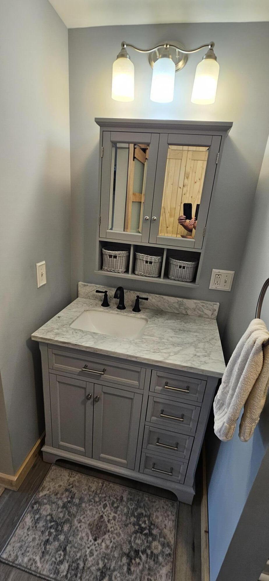
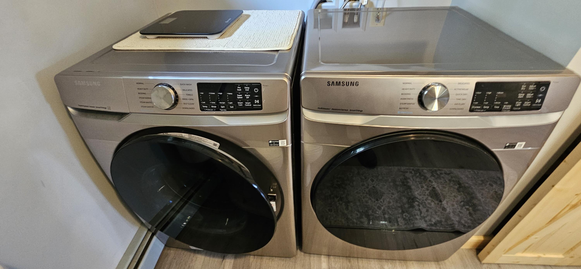
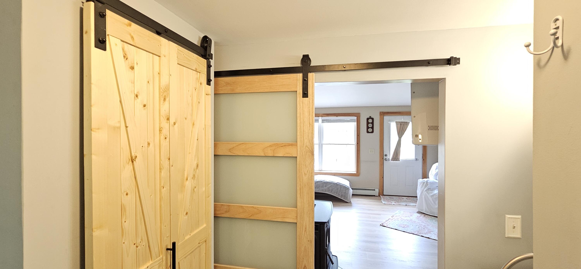
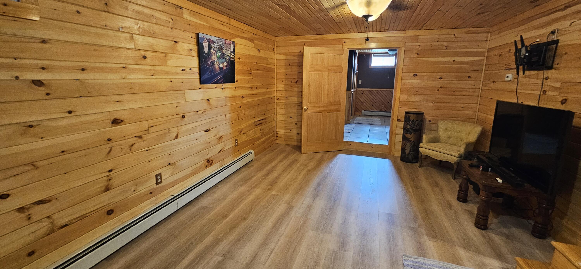
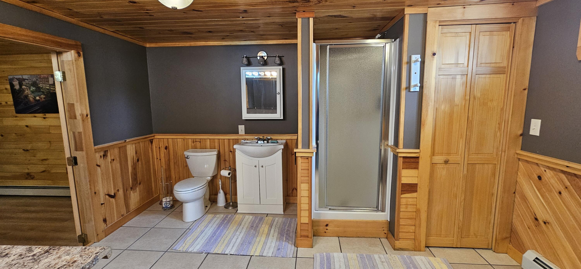
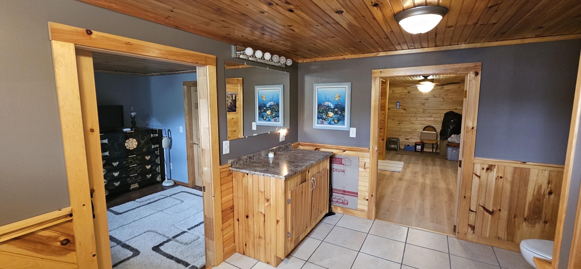
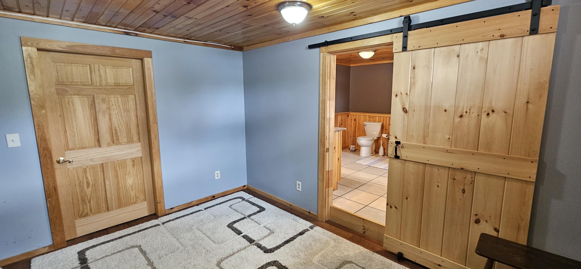
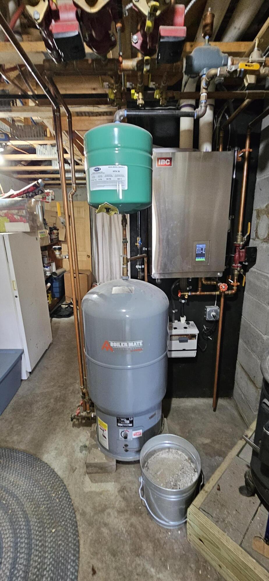
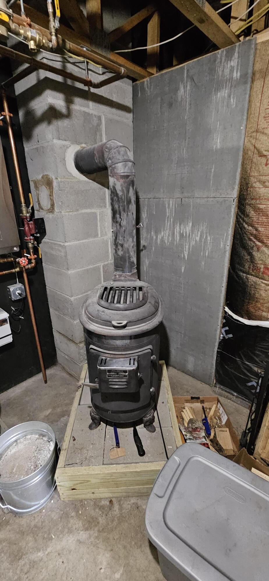
Come see this beautiful, move in ready, open concept Saint Albans ranch built in 2007, with wrap around deck and a heated, insulated, 3 Bay garage with storage above, along with an extra high middle overhead door, plus a new storage shed, too! Room for all your toys! Newly resurfaced driveway with plenty of parking. The master bedroom features lots of natural light and an oversized walk-in closet. Newly redone first floor full bath with laundry. A lovely Harman Pellet stove provides a warm ambiance in the living room. Many recent upgrades including new kitchen cabinets, countertops, fridge, gas range, new flooring, and a Generac automatic oversized generator! All the bells and whistles! This home offers a 2nd bedroom in the finished basement with a full bath and an additional family room. 3-bedroom septic design in place allows for additional bedrooms. Close to snowmobile/ATV trails! Saint Albans has a country living feel, yet it is close to Newport shopping and minutes to interstate 95. High efficiency propane boiler new in 2023! Woodstove in basement included. Less than 2 miles to Indian Pond Boat Launch.
Listed by: Better Homes & Gardens Real Estate/The Masiello Group

Above Grade Finished Area
936.00
Accessibility Features
Appliances
Dishwasher, Gas Range, Refrigerator
Architectural Style
Ranch
Basement
Doghouse, Interior Entry, Walk-Out Access, Finished, Full
Bathrooms Full
2
Bathrooms Half
0
Bathrooms Total Integer
2
Bedrooms Total
2
Below Grade Finished Area
800.00
Body Type
Building Area Total
1736.00
Construction Materials
Wood Frame, Vinyl Siding
Cooling
None
Electric
Circuit Breakers
Exterior Features
Fireplaces Total
0
Flooring
Tile, Vinyl, Ceramic Tile, Luxury Vinyl, Plank
Foundation Details
Poured Concrete
Garage Spaces
3.00
Garage Yes/No
1
Green Energy Efficient
Ceiling Fans
Heating
Pellets, Propane, Wood, Baseboard, Direct Vent Furnace, Hot Water, Zoned, Pellet Stove, Wood Stove
Heating Yes/No
1
Interior Features
1st Floor Bedroom, 1st Floor Primary Bedroom w/Bath, Shower, Walk-In Closet(s)
Laundry Features
Main Level
Lot Features
Near Town, Rural, Level, Open Lot, Landscaped
Lot Size Acres
0.6400
Other Equipment
Cable, Generator, Internet Access Available
Other Structures
Shed(s)
Parking Features
Gravel, 5 - 10 Spaces, On Site, Garage Door Opener, Detached, Storage
Patio And Porch Features
Deck
Pets Allowed
No Restrictions
Property Condition
Roof
Metal
Rooms Total
5
Sewer
Private Sewer, Septic Design Available, Septic Tank
Tax Annual Amount
2426.00
Utilities
Water Source
Private, Well
Waterfront Features
Lake/Fresh Water, Nearby
Year Built
2007
Zoning
R